

Sold
Address
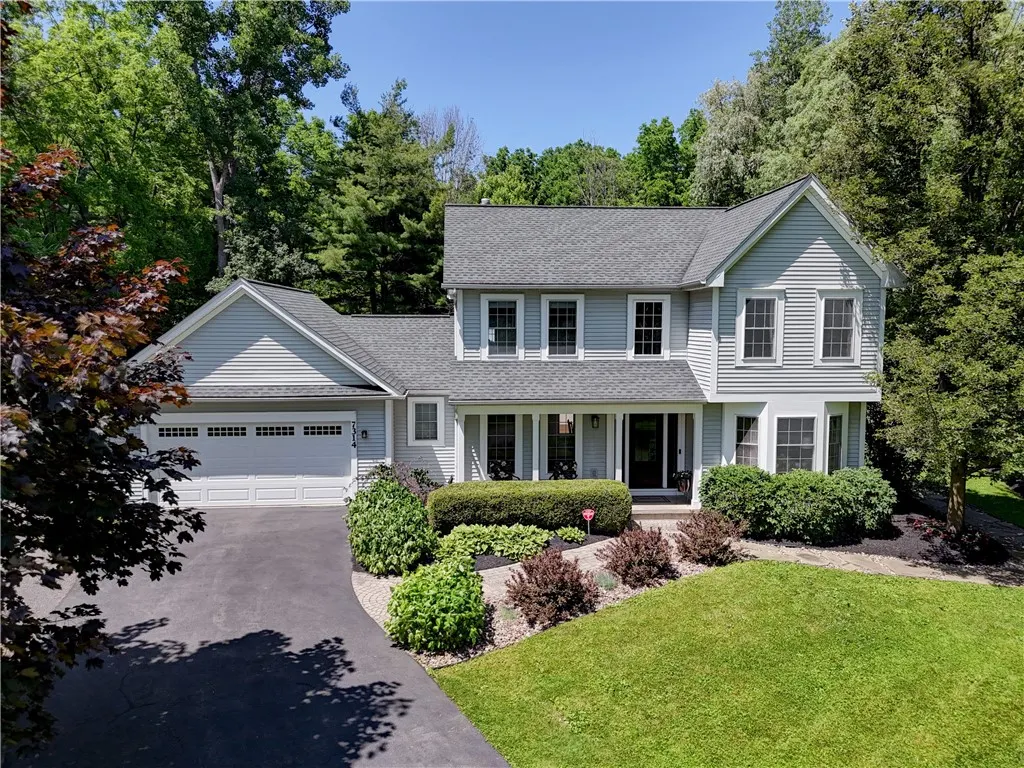
7314 Trillium Trail, Victor, NY
Price
$ 510,000
Property Attributes
- MLS#R1615714
- TypeSingle Family
- Listing Status Closed
- CountyONTARIO
- CityVictor
- AreaVictor
- Zip14564
- StyleContemporary,Colonial
- Year Built2000
- Taxes$ 7844
- Price$ 510,000
- Bedrooms3
- Full Bathrooms2
- Half Bathrooms1
- Sqr Footage1871
- Lot Size1.7 Acres
Data Source:
Greater Rochester AOR (GRAR)
Property Description
Welcome to 7314 Trillium Trail, a pristine, contemporary Colonial located in the highly sought-after Victor School District. Step onto the covered front porch and into a two-story foyer that welcomes you to the home. The first floor features a formal dining room, perfect for entertaining. Continue into the large eat-in kitchen with ample cabinet and counter space, a center island, a pantry, and a sliding glass door that opens to the backyard. Step outside to your private oasis featuring a professionally landscaped 1.7-acre lot with a stunning in-ground pool and spacious patio. It’s the ideal setting for summer entertaining or quiet relaxation in a park-like setting. Back inside, the kitchen opens into a cozy living room, which features a gas fireplace. Adjacent to the living room is a versatile bonus room with pocket doors that can serve as a home office, playroom, or exercise space. The main floor also includes a recently updated half bath, a mudroom, and a laundry room. Upstairs, on the second floor, the spacious primary suite features two large walk-in closets and a beautifully updated en-suite bathroom with an additional full closet. Two more bedrooms and another full bathroom complete the second floor. The property offers a 2.5-car garage with ample storage and a detached 12x16 storage shed. Updates include: furnace 2022, central A/C 2022, hot water tank 2023, newer roof, newer pool and landscaping, duct cleaning 2022, and newer sump pump with battery backup (spare sump pump included in sale) and freshly painted interior. Delayed negotiations Sep 15 offer due by 11a. Please allow 24 hours for the life of the offer. Engineer inspections are NOT allowed during showing appointments without approval from the seller's agent. Only permits that are currently filed with the town will be provided.
| Price History |
|---|
General Features
| Cooling | CentralAir |
|---|---|
| Tax Lot | 35 |
| Elementary School | Victor Primary |
| Lot Size Square Feet | 74052.0 |
| Pool Features | InGround |
| Senior Community Y/N | No |
| Lot Size Units | Acres |
| Patio/Porch Features | Patio |
| Levels | Two |
| Appliances | Dryer,Dishwasher,FreeStandingRange,Disposal,GasWaterHeater,Oven,Refrigerator,Washer |
| Virtual Tour | https://fusion.realtourvision.com/idx/292479 |
| Middle/Junior High School | Victor Junior High |
| Township | Not Applicable |
| Elementary School District | Victor |
| Garage Y/N | Yes |
| Architectural Style | Contemporary,Colonial |
| Status | Closed |
| High School District | Victor |
| TaxOtherAnnualAssessmentAmount | 0.0 |
| County | Ontario |
| Property Subtype | SingleFamilyResidence |
| Other Structures | Sheds,Storage |
| Close Price | 510000.0 |
| Property Type | Residential |
| Middle/Junior School District | Victor |
| Utilities | HighSpeedInternetAvailable,SewerConnected,WaterConnected |
| Property Condition | Resale |
| Stories Count | 2 |
| Sewer | Connected |
| Total Rooms | 7 |
| Electric | CircuitBreakers |
| Year Built | 2000 |
| Buyer Financing | Conventional |
| Standard Status | Closed |
| City | Victor |
| High School | Victor Senior High |
| Roof | Asphalt |
| Virtual Tour | https://fusion.realtourvision.com/292479 |
| Possession | CloseOfEscrow |
| Tax Annual Amount | 7844.0 |
| Full Baths | 2 |
| Heating | Gas,ForcedAir |
| Attached Garage | Yes |
| Year Built Details | Existing |
| Tax Assessed Value | 236000 |
| Construction Materials | AtticCrawlHatchwaysInsulated,VinylSiding,CopperPlumbing |
| Directions | Take High St off of Rt 96. Trillium Trial is just past Gillis Road |
| MLS Area | Victor-324889 |
| Garage Spaces | 2.5 |
| School District | Victor |
Interior Features
| Total Fireplaces | 1 |
|---|---|
| Fireplace Y/N | Yes |
| Window Features | ThermalWindows |
| Basement (Y/N) | Yes |
| Total Bedrooms | 3 |
| Heating Y/N | Yes |
| Total Baths | 3 |
| Air Conditioning Y/N | Yes |
| Basement | Full,SumpPump |
| Interior Amenities | SeparateFormalDiningRoom,EntranceFoyer,EatInKitchen,SeparateFormalLivingRoom,KitchenIsland,Pantry,SlidingGlassDoors,BathInPrimaryBedroom |
| Laundry Features | MainLevel |
| Main Level Bathrooms | 1 |
| Flooring | CeramicTile,Hardwood,Tile,Varies |
| Total Stories | 2 |
| Half Baths | 1 |
Exterior Features
| Exterior Amenities | BlacktopDriveway,Pool,Patio |
|---|---|
| Road Frontage Type | CityStreet |
| Door Features | SlidingDoors |
| Lot Size Acres | 1.7 |
| Lot Features | IrregularLot,ResidentialLot,Wooded |
| Foundation Details | Block |
| Building Area Total | 1871.0 |
| Street Name | Trillium Trail |
| Lot Size Area | 1.7 |
| Parking Features | Attached,Garage |
| Days on Market | 6 |
| Waterfront Y/N | No |
| Water Source | Connected,Public |
Amenities
- Foreclosure
- Views
- Short Sale
- New Construction
- Adult 55+
- Lease To Own
- No HOA Fees
- Furnished
- Primary On Main
- Air Conditioning
- Seller Finance
- Green
- Fixer Upper
- Horse
- Golf
- Fireplace
- Deck
- Garage
- Basement
- Pool
Property vs Single Family Average in 14564
Price
Taxes
Year Built
 The data relating to real estate on this web site comes in part from the Internet Data Exchange (IDX) Program of NYSAMLS. Real estate listings held by firms other than Paul Manuse - Rome Celli Team, are marked with the IDX logo and detailed information about them includes the Listing Brokers Firm Name.
Disclaimer: All information deemed reliable but not guaranteed and should be independently verified. All properties are subject to prior sale, change or withdrawal. Neither the listing broker(s)
The data relating to real estate on this web site comes in part from the Internet Data Exchange (IDX) Program of NYSAMLS. Real estate listings held by firms other than Paul Manuse - Rome Celli Team, are marked with the IDX logo and detailed information about them includes the Listing Brokers Firm Name.
Disclaimer: All information deemed reliable but not guaranteed and should be independently verified. All properties are subject to prior sale, change or withdrawal. Neither the listing broker(s)
