

Sold
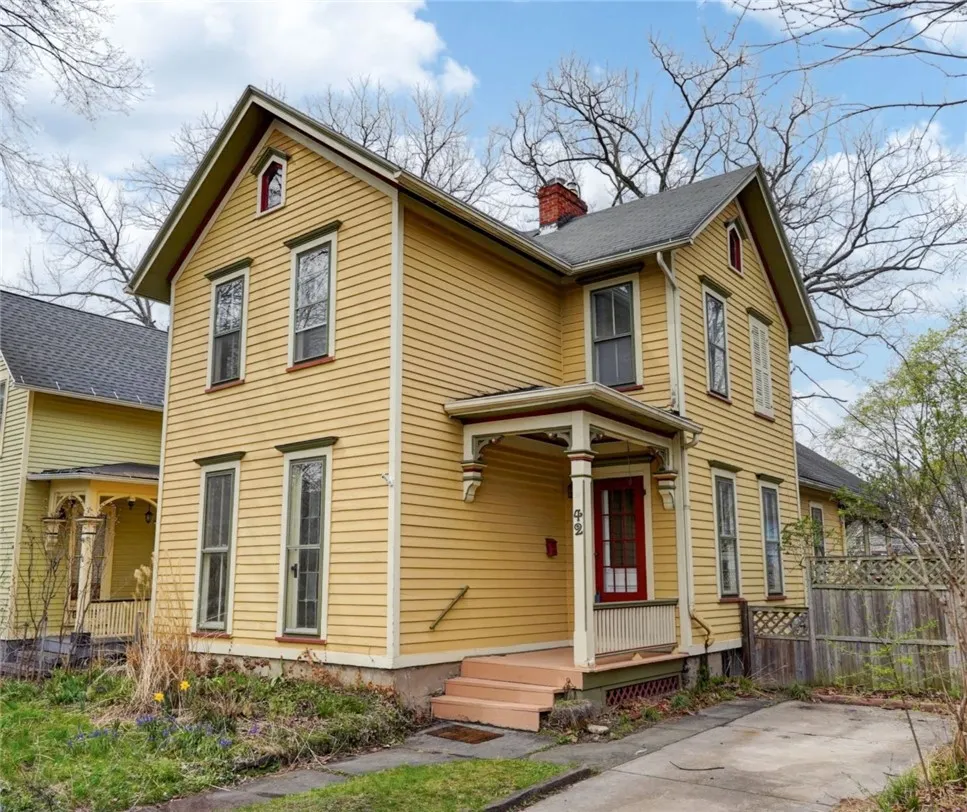
Address
42 Hickory Street, Rochester, NY
Price
$ 220,000
Property Attributes
- MLS#R1671373
- TypeSingle Family
- Listing Status Closed
- CountyMONROE
- CityRochester
- AreaRochester City
- NeighborhoodMunger
- Zip14620
- StyleColonial,TwoStory
- Year Built1890
- Taxes$ 5166
- Price$ 220,000
- Bedrooms5
- Full Bathrooms1
- Half Bathrooms0
- Sqr Footage1798
- Lot Size0.1377 Acres
Data Source:
Greater Rochester AOR (GRAR)
Property Description
Welcome to 42 Hickory St, a sun-filled desirable home in the heart of the South Wedge neighborhood—just minutes from Highland & Strong Hospitals, the University of Rochester, College Town, Highland Park, and walking distance to shopping, dining and entertainment. A charming front porch leads into a spacious first floor featuring a large and inviting living room with a wood-burning stove and new hearth and mantel. The layout flows into a generous dining room, perfect for entertaining, and an ample kitchen with abundant storage, prep space, and a walk-in pantry, plus access to a rear porch, perfect for morning coffee or evening drinks. The main level also includes a full bath and two versatile bonus rooms with closets—ideal for a bedroom, office, gym, or playroom. Upstairs offers three additional bedrooms and attic access for storage. Inviting outdoor spaces include a welcoming front porch, concrete driveway with Medina stone edging, and a private rear porch, slate patio, and raised garden beds. Additionally, there is a three-car garage currently used for storage. Offer due Tuesday, 4/28 by noon. Only Permits that are currently filed with the city or town will be provided. Please allow 24 hours for the life of the offer. Engineers inspections are NOT allowed during showing appointments without approval from the seller's agent
| Price History |
|---|
General Features
| Tax Lot | 45 |
|---|---|
| Lot Size Square Feet | 6000.0 |
| Senior Community Y/N | No |
| Lot Size Units | Acres |
| Patio/Porch Features | Covered,Patio,Porch |
| Levels | Two |
| Appliances | Dryer,Dishwasher,FreeStandingRange,GasWaterHeater,Oven,Refrigerator,Washer |
| Virtual Tour | https://fusion.realtourvision.com/idx/316959 |
| Township | Not Applicable |
| Elementary School District | Rochester |
| Garage Y/N | Yes |
| Architectural Style | Colonial,TwoStory |
| Status | Closed |
| High School District | Rochester |
| TaxOtherAnnualAssessmentAmount | 0.0 |
| County | Monroe |
| Property Subtype | SingleFamilyResidence |
| Other Structures | Sheds,Storage |
| Close Price | 220000.0 |
| Property Type | Residential |
| Middle/Junior School District | Rochester |
| Subdivision Name | Munger |
| Utilities | CableAvailable,HighSpeedInternetAvailable,SewerConnected,WaterConnected |
| Property Condition | Resale |
| Stories Count | 2 |
| Sewer | Connected |
| Total Rooms | 7 |
| Electric | CircuitBreakers |
| Year Built | 1890 |
| Buyer Financing | Conventional |
| Standard Status | Closed |
| City | Rochester |
| Roof | Asphalt |
| Virtual Tour | https://fusion.realtourvision.com/316959 |
| Possession | CloseOfEscrow |
| Tax Annual Amount | 5166.0 |
| Full Baths | 1 |
| Heating | Gas,ForcedAir |
| Attached Garage | No |
| Year Built Details | Existing |
| Tax Assessed Value | 231900 |
| Construction Materials | BlownInInsulation,WoodSiding,CopperPlumbing |
| Directions | Mt Hope to Hickory. #42 is closer to Ashland |
| MLS Area | Rochester City-261400 |
| Garage Spaces | 3.0 |
| School District | Rochester |
Interior Features
| Total Fireplaces | 1 |
|---|---|
| Fireplace Y/N | Yes |
| Basement (Y/N) | Yes |
| Total Bedrooms | 5 |
| Heating Y/N | Yes |
| Total Baths | 1 |
| Basement | Full |
| Interior Amenities | CeilingFans,Den,SeparateFormalDiningRoom,EatInKitchen,SeparateFormalLivingRoom,HomeOffice,Pantry,BedroomOnMainLevel,MainLevelPrimary |
| Main Level Bedrooms | 2 |
| Laundry Features | InBasement |
| Main Level Bathrooms | 1 |
| Flooring | Hardwood,Tile,Varies |
| Total Stories | 2 |
Exterior Features
| Exterior Amenities | BlacktopDriveway,FullyFenced,Patio |
|---|---|
| Road Frontage Type | CityStreet |
| Lot Size Acres | 0.1377 |
| Lot Features | NearPublicTransit,Rectangular,RectangularLot,ResidentialLot |
| Foundation Details | Stone |
| Building Area Total | 1798.0 |
| Street Suffix | Street |
| Lot Dimensions | 40X150 |
| Street Name | Hickory |
| Fencing | Full |
| Lot Size Area | 0.1377 |
| Parking Features | Detached,Garage |
| Days on Market | 7 |
| Waterfront Y/N | No |
| Water Source | Connected,Public |
Amenities
- Foreclosure
- Views
- Short Sale
- New Construction
- Adult 55+
- Lease To Own
- No HOA Fees
- Furnished
- Primary On Main
- Air Conditioning
- Seller Finance
- Green
- Fixer Upper
- Horse
- Golf
- Fireplace
- Deck
- Garage
- Basement
- Pool
Property vs Single Family Average in 14620
Price
Taxes
Year Built
 The data relating to real estate on this web site comes in part from the Internet Data Exchange (IDX) Program of NYSAMLS. Real estate listings held by firms other than Paul Manuse - Rome Celli Team, are marked with the IDX logo and detailed information about them includes the Listing Brokers Firm Name.
Disclaimer: All information deemed reliable but not guaranteed and should be independently verified. All properties are subject to prior sale, change or withdrawal. Neither the listing broker(s)
The data relating to real estate on this web site comes in part from the Internet Data Exchange (IDX) Program of NYSAMLS. Real estate listings held by firms other than Paul Manuse - Rome Celli Team, are marked with the IDX logo and detailed information about them includes the Listing Brokers Firm Name.
Disclaimer: All information deemed reliable but not guaranteed and should be independently verified. All properties are subject to prior sale, change or withdrawal. Neither the listing broker(s)
